Property photo 1
Property photo 2
Property photo 3
Property photo 4
Property photo 5
3 Beds
3 Baths
1,238 sqft

$350,000

1123 DOUGLAS AVE, DUNEDIN FL, 34698

Price per sqft$282.71
Built in2017
Property size1,238 sqft
Property typeTownhomes
Courtesy of COASTAL PROPERTIES GROUP INTERNATIONAL, Mimi DeSetto  Listing Contact: 727-493-1555

Overview

Active

Listed Oct 22, 2026

Updated 6h ago

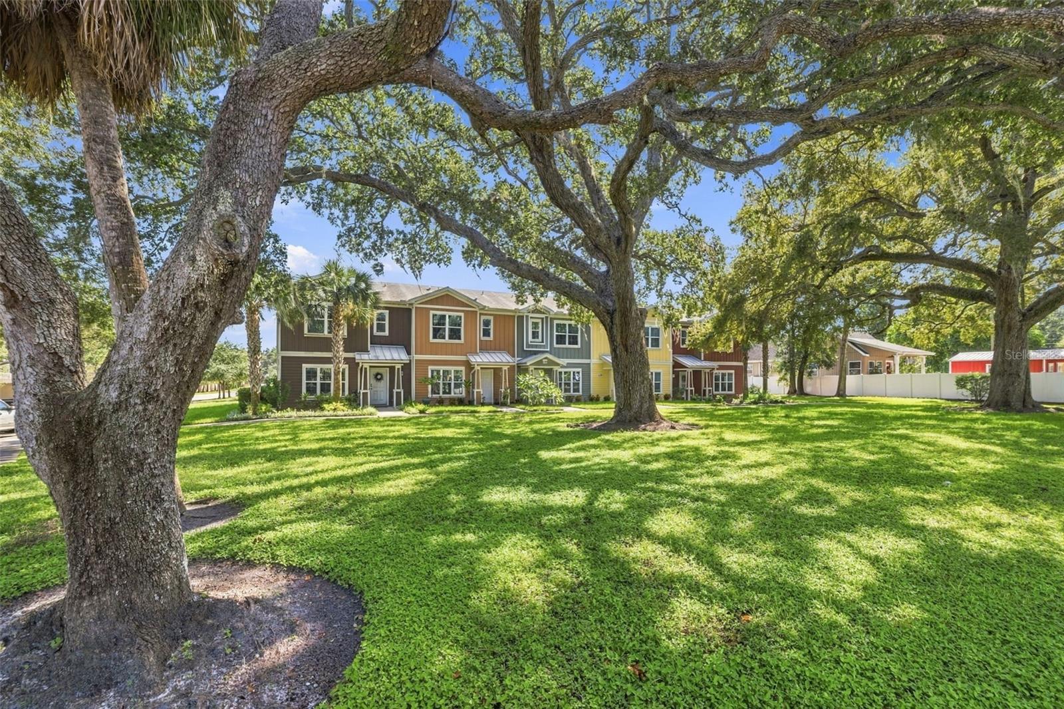
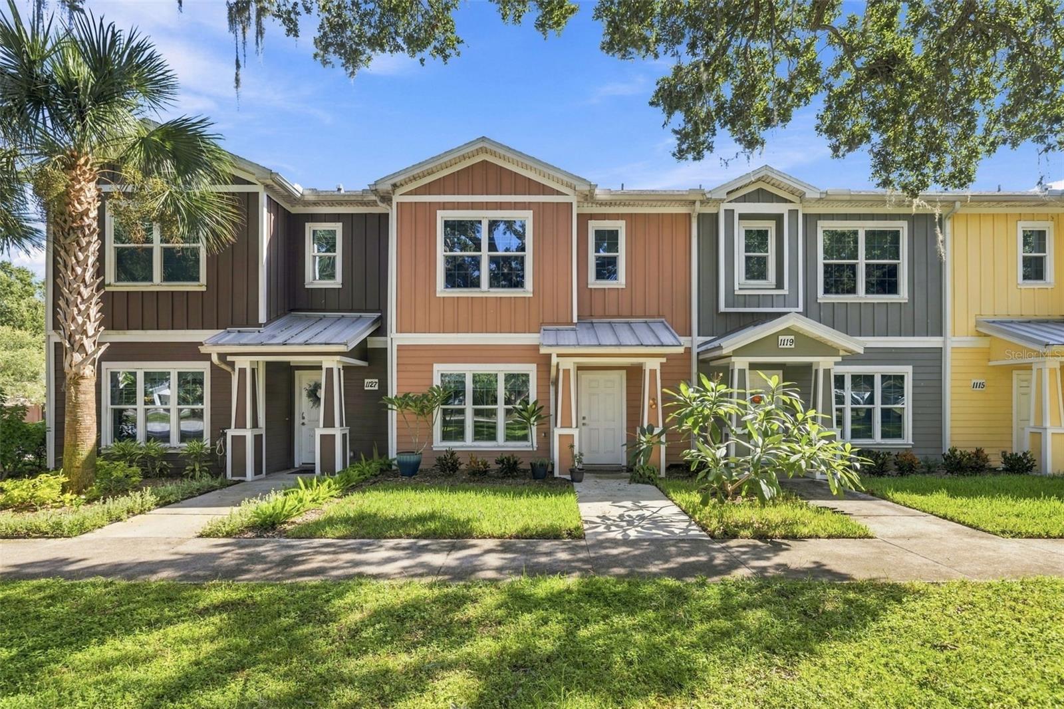
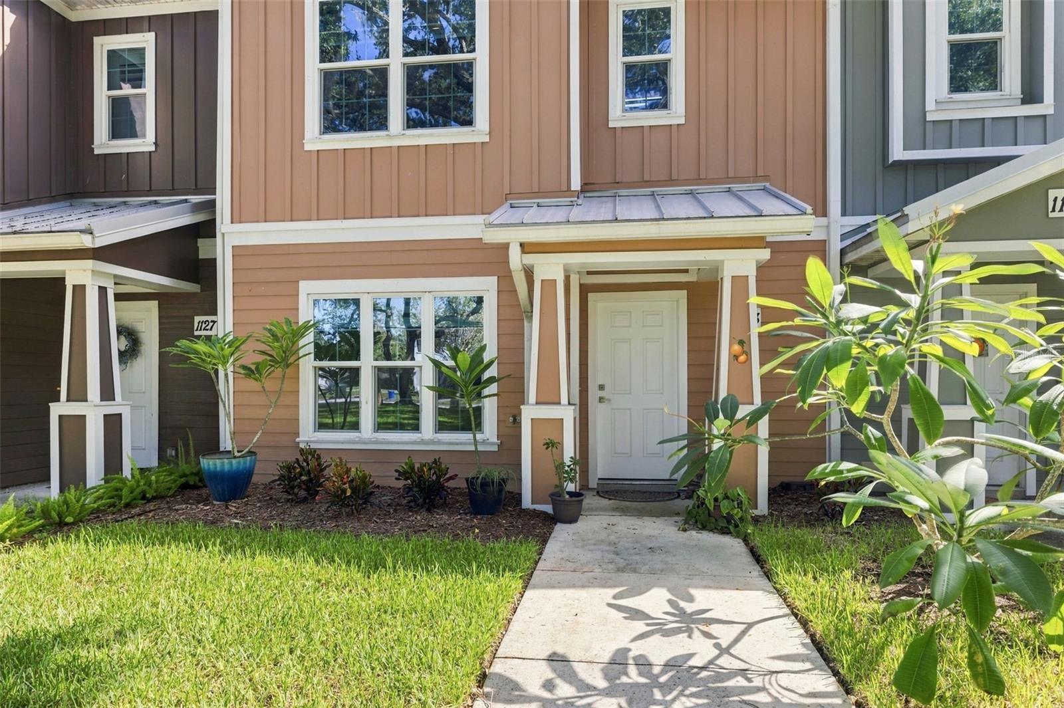
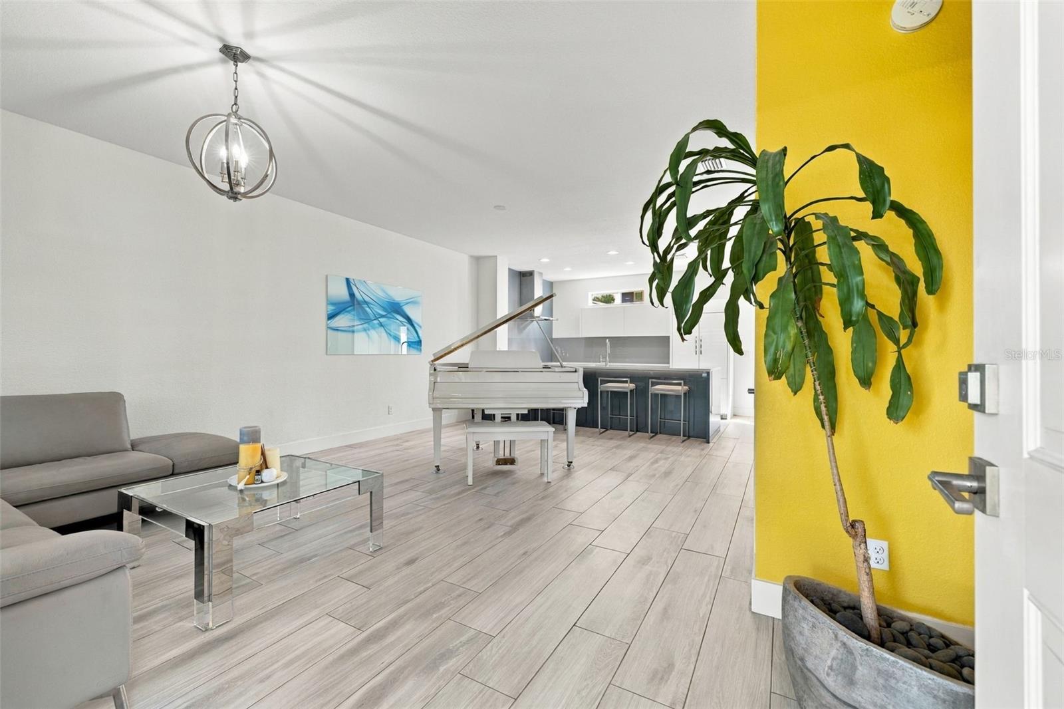
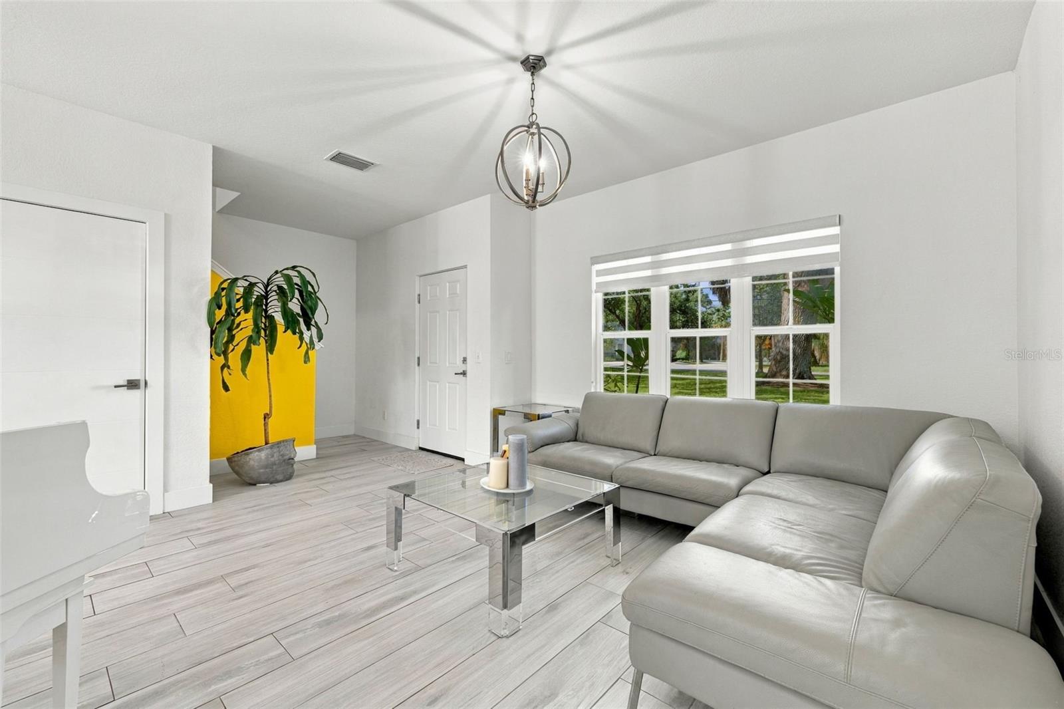
Morning coffee downtown, an afternoon walk on the Pinellas Trail, and sunset by the marina. Life in Dunedin has a way of making the everyday feel a little more special. A covered entryway welcomes you to this charming townhome built in 2017, where thoughtful modern updates and a private outdoor space make it easy to settle in. There’s peace of mind here with impact windows, a new A/C in 2024, and a roof maintained by the HOA. Fully paid-off, HOA owned solar panels add to the home’s energy-efficient features. Inside offers three bedrooms, two and a half baths, and a living and dining area that flows into a beautifully remodeled kitchen. Wood look tile runs throughout the main living space, while newer baseboards add a fresh, finished touch. The kitchen brings its own personality with sleek modern two toned custom cabinetry, quartz countertops, a solid glass backsplash, and decorative panel fronts on the refrigerator and dishwasher. An induction cooktop and convection oven make cooking simple for everything from a quick breakfast to a weekend dinner, with counter seating to keep the conversation close. A separate pantry cabinet and hidden wine storage give everyday essentials a place. Just off the main living space, the remodeled powder room is ready for guests with a sleek vanity, quartz countertop, raised modern sink, and a new toilet, lighting, and fan. Upstairs, the primary bedroom features two closets and an ensuite bath with a double vanity and glass-enclosed walk-in shower. Two additional bedrooms offer space to make your own, and all three bedrooms have carpet and ceiling fans with lights. The laundry closet is conveniently located on the second floor, with the stackable washer and dryer included. Out back, a courtyard sits between the home and detached one car garage, creating a private spot for morning coffee, a few favorite plants, or dinner outside. Right off Dunedin’s Main Street, you’re close to the little things that make this town such a sought-after place to call home. A morning café stop can turn into an afternoon browsing local boutiques and galleries, and dinner with friends can lead to one more stop at a favorite craft brewery. The Pinellas Trail is close by and offers a reason to grab your bike and see where the day takes you, while the marina draws you toward the waterfront for an evening breeze and sunset over St. Joseph Sound. And when a beach day calls, Honeymoon Island gives you sandy shores and Gulf views to look forward to. It’s a location that makes getting out and enjoying Dunedin feel like a natural part of being home. Schedule your showing today!

$2,329/mo

Est. mortgage payment based on a $350,000 home price.

All estimates are provided by Luxury Presence for informational purposes only. Actual amounts may vary.

Additional information

MLS® ID
TB8556912

Interior Features

Bedrooms
3
Bathrooms
3
Cooling
Yes
Heating
Yes
Basement
No

Exterior Features

Lot Size
0.05 Acres

Other Property Details

Taxes
$1,890
Tax Frequency
Annually
Association Fee Frequency
Monthly
Garage
Yes
Municipality
28
Pets Allowed
Yes
55+/Senior Community
No

Listings courtesy of Stellar MLS as distributed by MLS GRID

All information deemed reliable but not guaranteed and should be independently verified. All properties are subject to prior sale, change or withdrawal. Neither listing broker(s) nor Realty Home Advisors shall be responsible for any typographical errors, misinformation, misprints and shall be held totally harmless. Properties displayed may be listed or sold by various participants in the MLS. 

Based on information submitted to the MLS GRID as of 8:25 AM UTC on 10/23/2026. All data is obtained from various sources and may not have been verified by broker or MLS GRID. Supplied Open House Information is subject to change without notice. All information should be independently reviewed and verified for accuracy. Properties may or may not be listed by the office/agent presenting the information.

©2026 Stellar MLS . All rights reserved.

DMCA Notice

Powered by Luxury Presence