
Leave a Message

Thank you for your message. We will be in touch with you shortly.

Explore Our Properties
11716 Waterbend Court
SEE ALL PHOTOS
11716 Waterbend Court
Sold

11716 Waterbend Court

11716 Waterbend Court, Wellington, FL 33414

$695,000
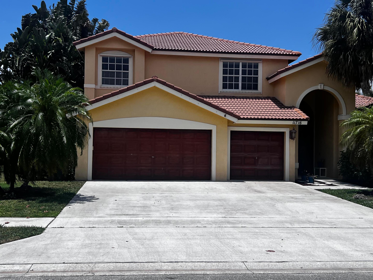
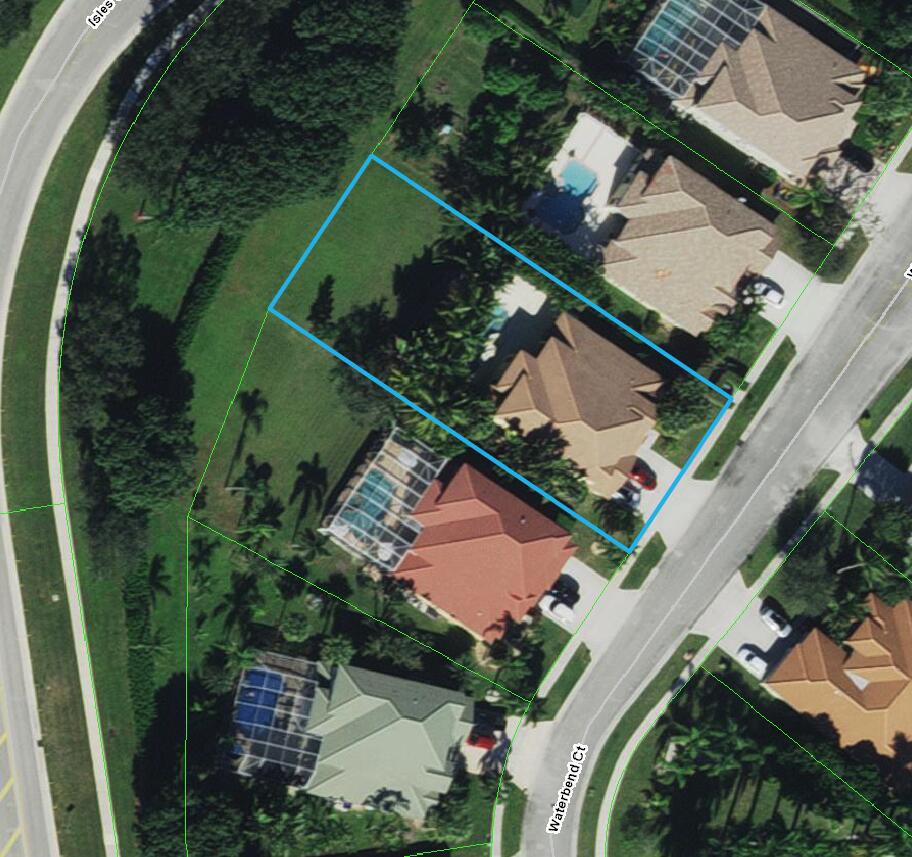
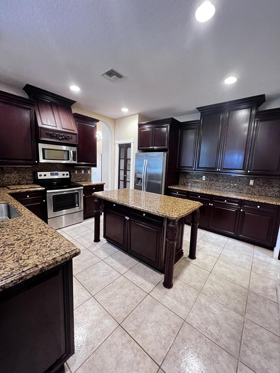
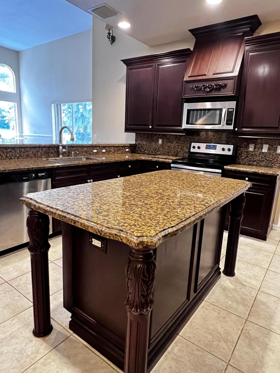
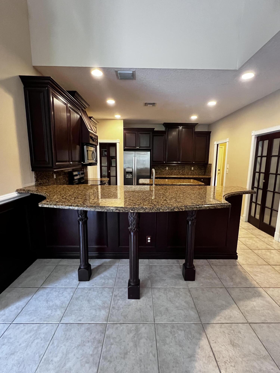
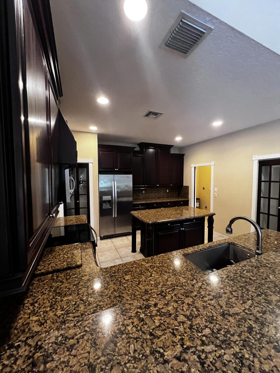
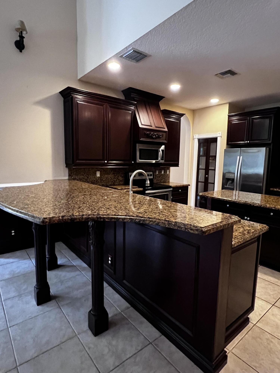
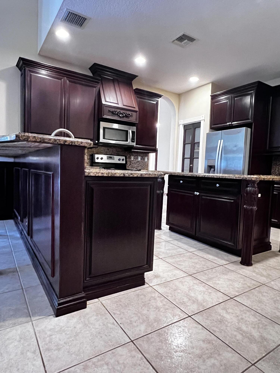
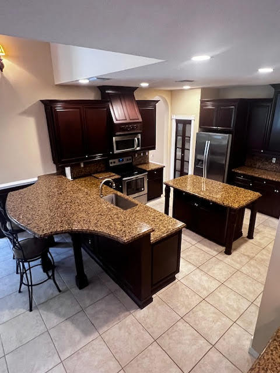
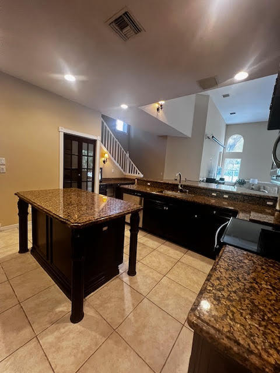
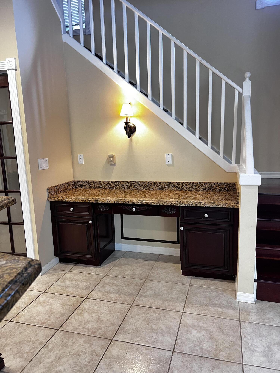
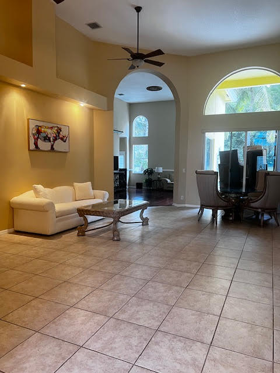
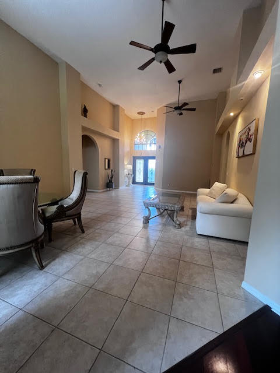
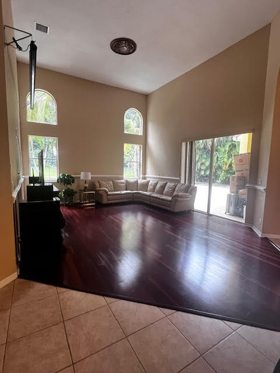
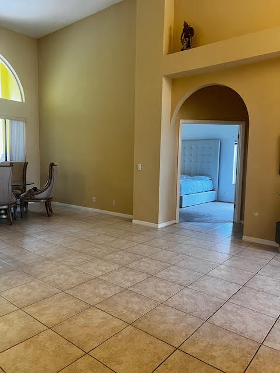
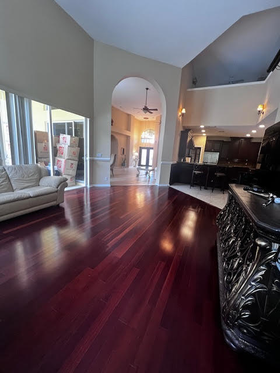
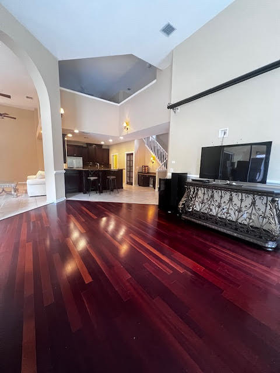
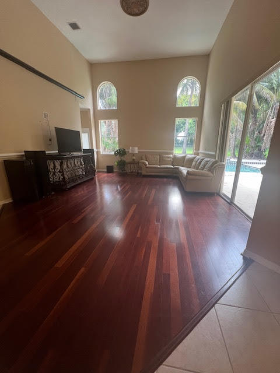
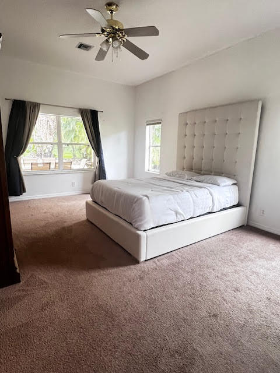
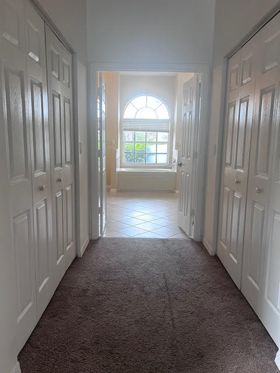
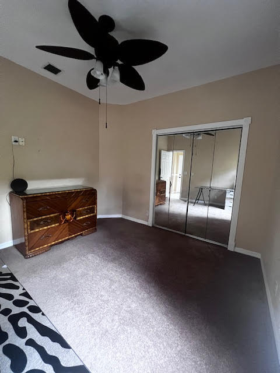
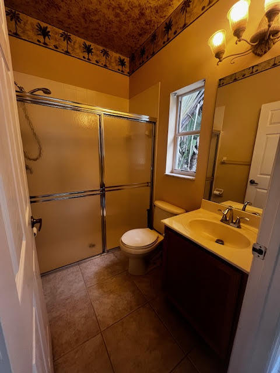
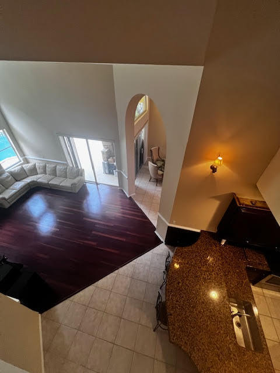
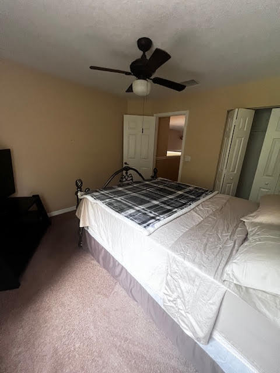
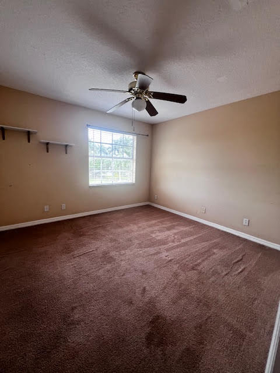
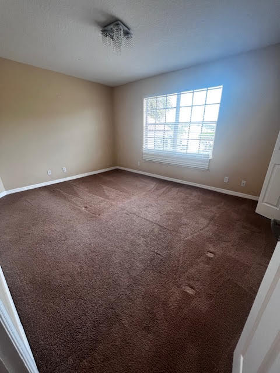
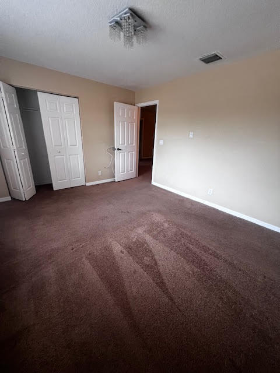
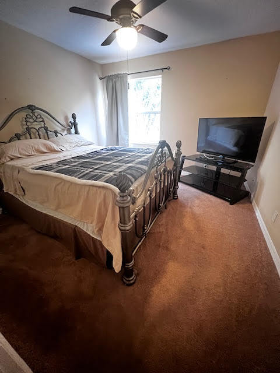
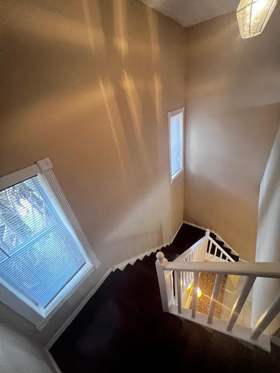
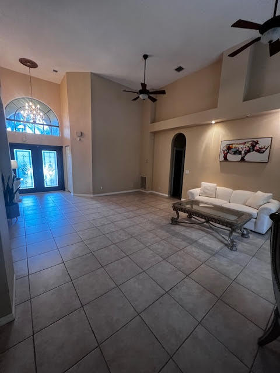
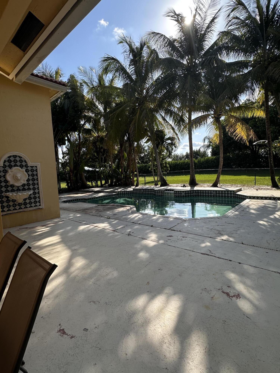
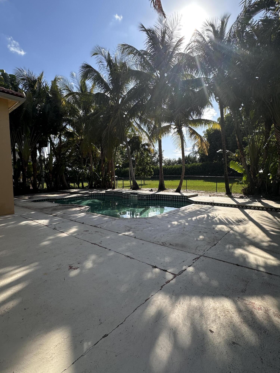
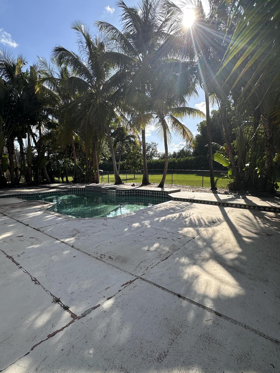
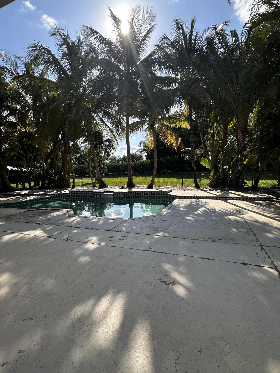
Seize the chance to own a stunning single-family home in one of Wellington's most prestigious man-gated, resort-style communities. This spacious residence boasts 5 bedrooms and 3 full baths, featuring soaring 15 ft ceilings and elegant crown molding throughout. The main floor includes a formal dining room, family room, and living room, all designed with an open-concept layout. The chef's kitchen is a highlight, equipped with wood cabinets, a central island, granite countertops and backsplash, stainless steel appliances, and two pantries. The primary bedroom is conveniently located on the first floor, complete with two walk-in closets. The primary bathroom offers a luxurious retreat with a separate tub, walk-in shower, and double vanities. An additional bedroom is also situated on the... first floor, while the remaining three bedroom and a loft area are located on the second floor. Step outside to a large private backyard, perfect for entertaining, featuring a resort-style pool. This home, while in need of some work, presents an incredible opportunity to personalize and create your dream living space. Don't miss out on this rare preforeclosure opportunity in a coveted Wellington community!

5
beds

3
baths

3,258 Sq.Ft. LIVING AREA

0.35 Acres lot

Features & Amenities

Interior

  • total bedrooms5
  • Total bathrooms3
  • full bathrooms3
  • Laundry room Washer Hookup, Inside, Laundry Closet, Laundry Tub
  • Flooring Carpet, Wood
  • APPLIANCES Dishwasher, Electric Range, Microwave, Refrigerator
  • other interior Features Breakfast Area, Bathtub, Dining Area, Separate/Formal Dining Room, Dual Sinks, Garden Tub/Roman Tub, Kitchen Island, Main Level Primary, Pantry, Split Bedrooms, Soaking Tub, Separate Shower, Walk-In Closet(s)

Area & Lot

  • Status Sold
  • Living Area3,258 Sq.Ft.
  • Total Area4,278 Sq.Ft.
  • Lot Area0.35 Acres
  • MLS® IDR10990962
  • TypeResidential
  • YEAR BUILT1999
  • Architecture StylesTraditional
  • Water FrontageNone
  • Elementary SchoolPanther Run (Palm Beach)
  • Middle SchoolPolo Park
  • High SchoolPalm Beach Central

Exterior

  • STORIES2
  • Garage Space3.0
  • water SourcePublic
  • utilitiesCable Available, Sewer Available, Water Available
  • PoolConcrete, In Ground, Association
  • roofConcrete, Tile
  • lot featuresInterior Lot, 1/4 to 1/2 Acre Lot
  • parkingAttached, Garage
  • HEAT TYPECentral, Electric
  • AIR CONDITIONINGCentral Air, Ceiling Fan(s), Electric
  • sewerPublic Sewer
  • HOA AmenitiesBasketball Court, Clubhouse, Fitness Center, Playground, Pickleball, Pool, Sidewalks, Tennis Court(s), Trail(s)
  • security FeaturesGated Community
  • other exterior FeaturesOutdoor Living Area

Financial

  • Sales Price$695,000
  • Real Estate Tax $9,164/yr
  • HOA $220/mo
  • Zoning PUD
Evangelia  Ortiz

Evangelia Ortiz

View Virtual Tour

Prices are changing. Get a Free Home Estimate

Find Out Now

Follow Me on Instagram