
Leave a Message

Thank you for your message. We will be in touch with you shortly.

Explore Our Properties
4723 Storkwood Lane A
SEE ALL PHOTOS
4723 Storkwood Lane A
Sold

4723 Storkwood Lane A

4723 Storkwood Lane A, Boynton Beach, FL 33436

$290,000
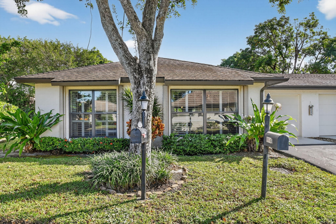
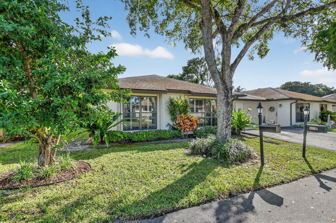
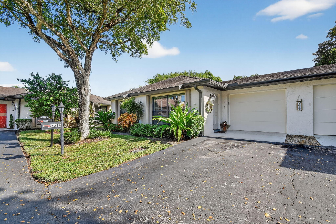
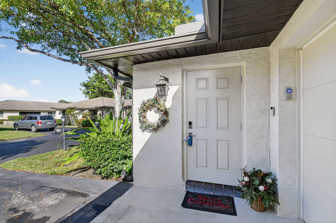
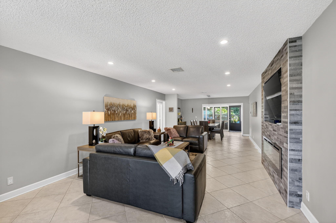
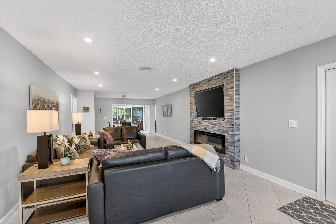
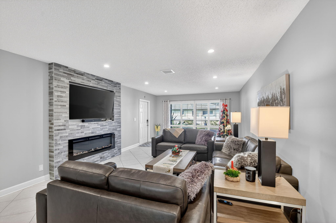
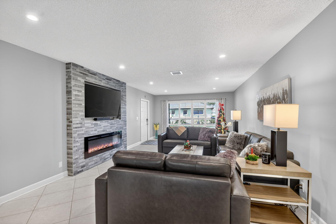
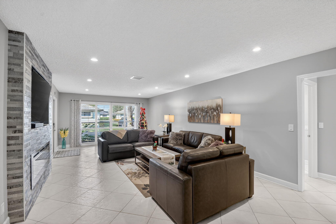
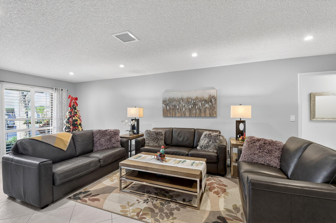
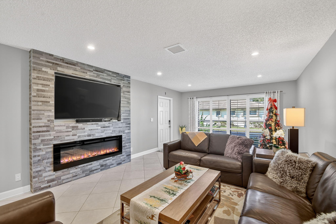
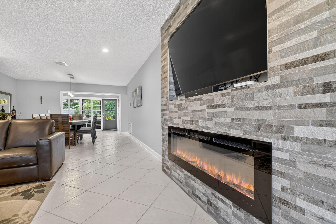
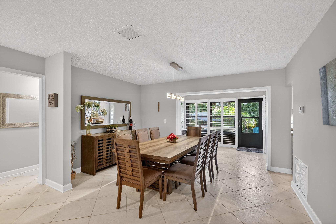
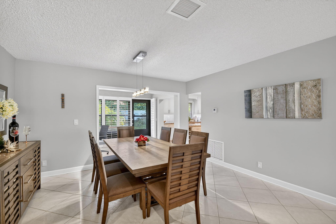
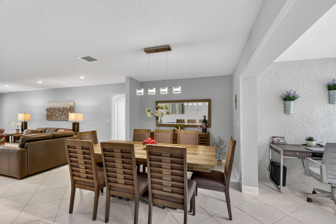
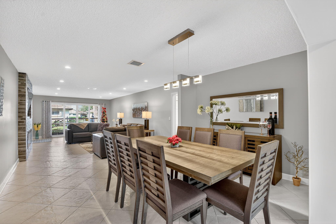
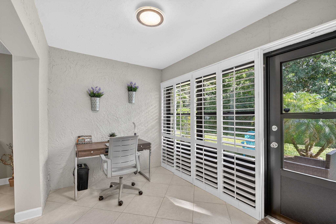
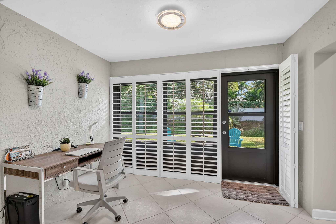
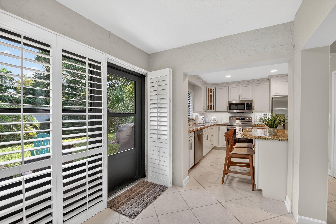
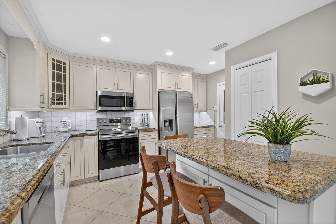
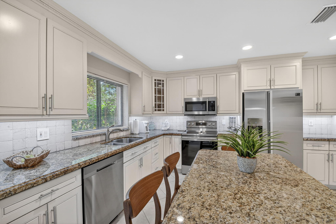
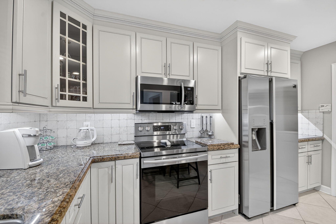
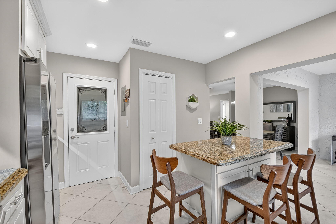
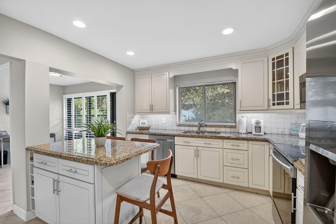
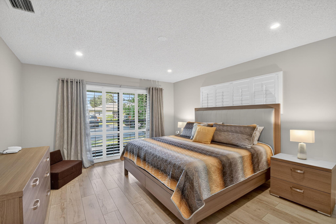
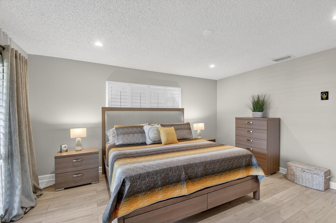
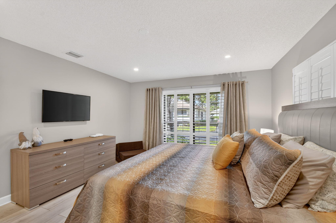
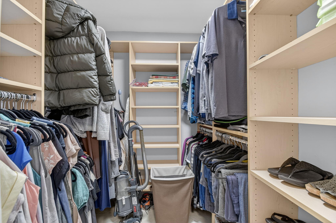
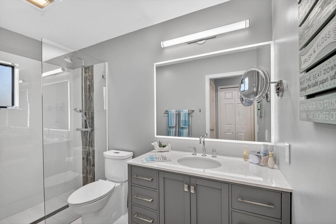
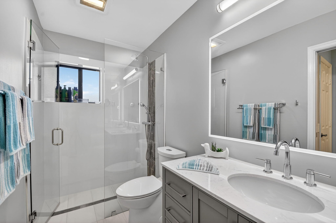
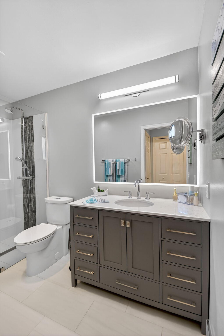
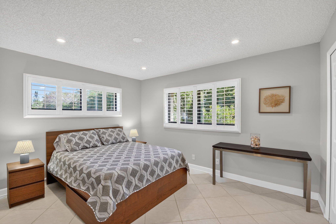
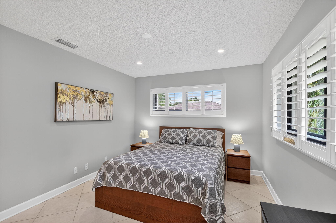
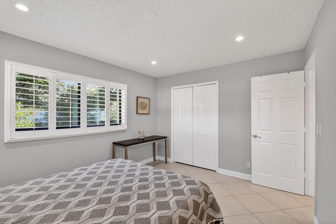
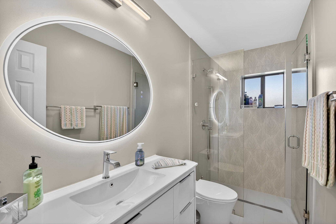
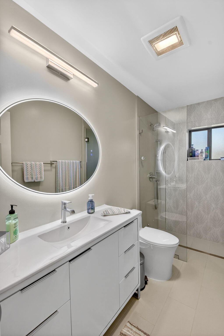
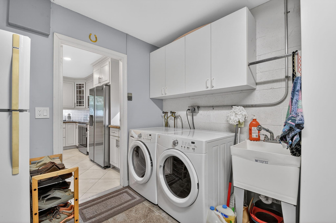
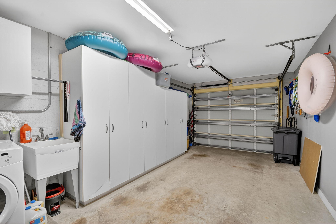
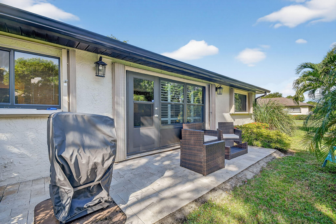
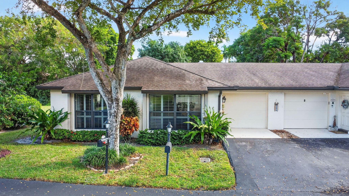
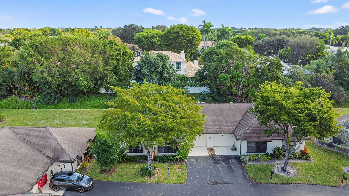
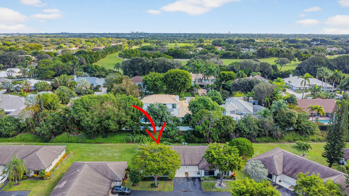
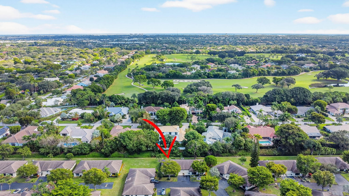
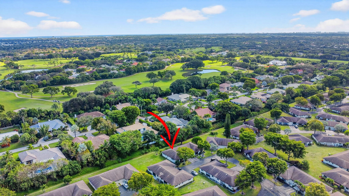
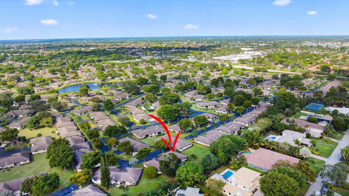
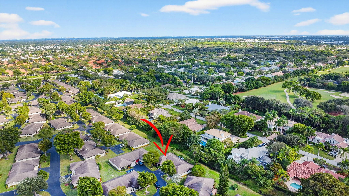
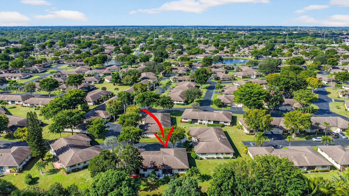
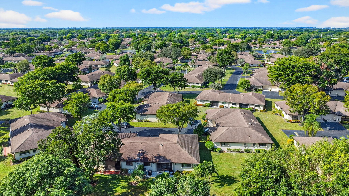
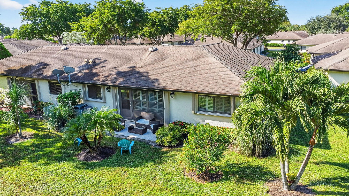
Price Improvement. Move right in to this beautifully upgraded villa with no back yard neighbors and very quiet location. Fabulous kitchen with Kraftmaid cabinets, stainless appliances, granite counter tops tile back splash and island area with seating and pantry . Other extras are built in electric fireplace, new windows, plantation shutters, high hats, custom closets, neutral tile on diagonal , extra storage in garage and accordion shutters.
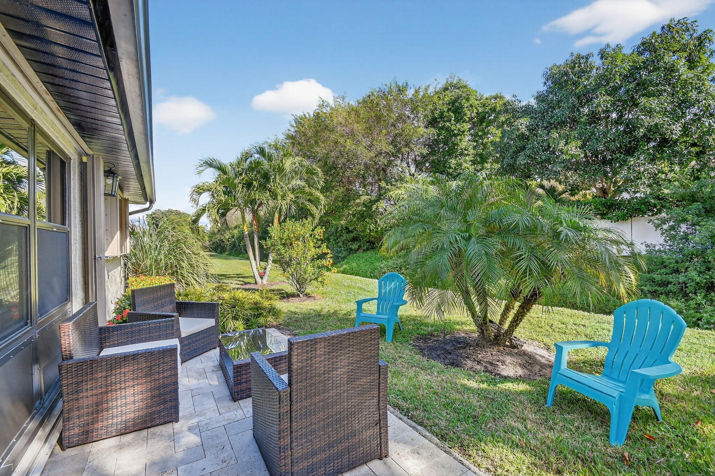
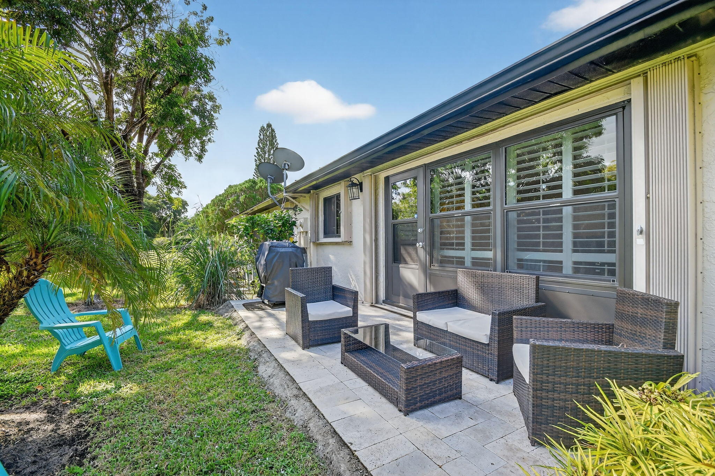
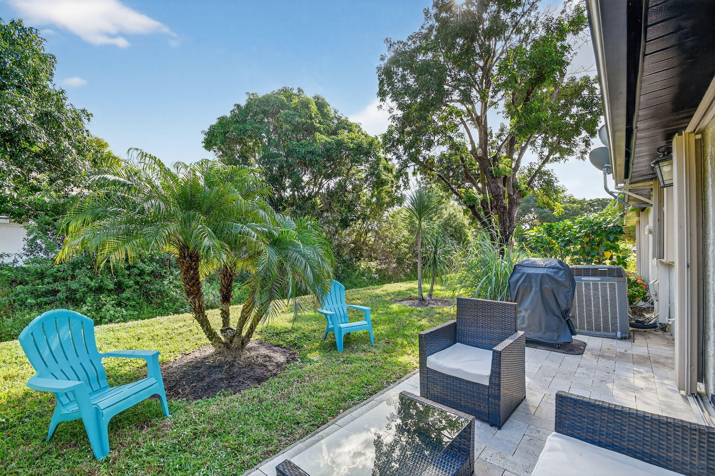
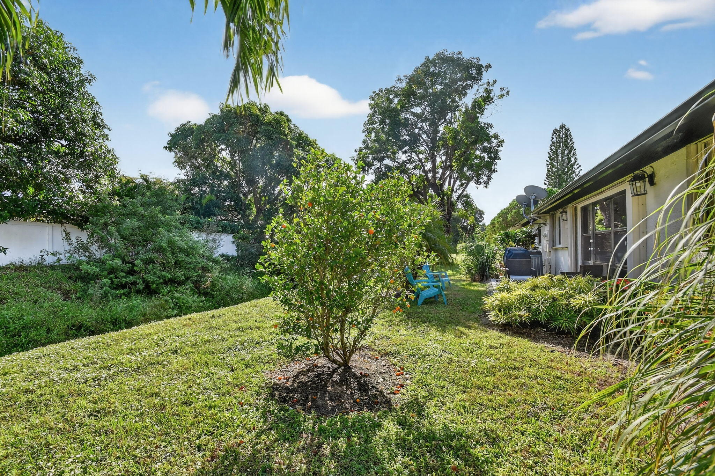
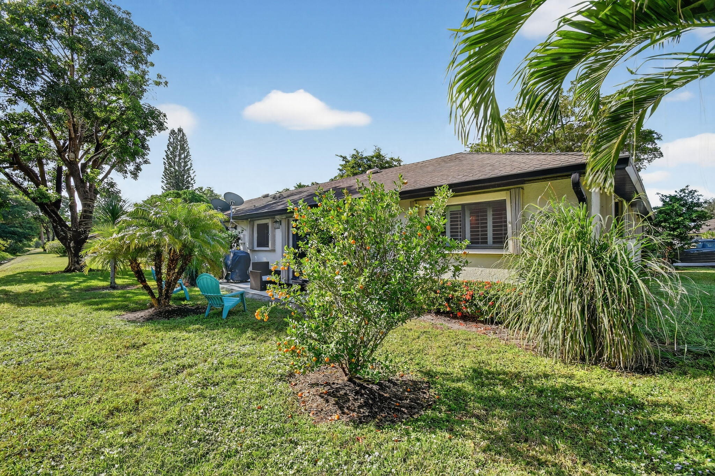
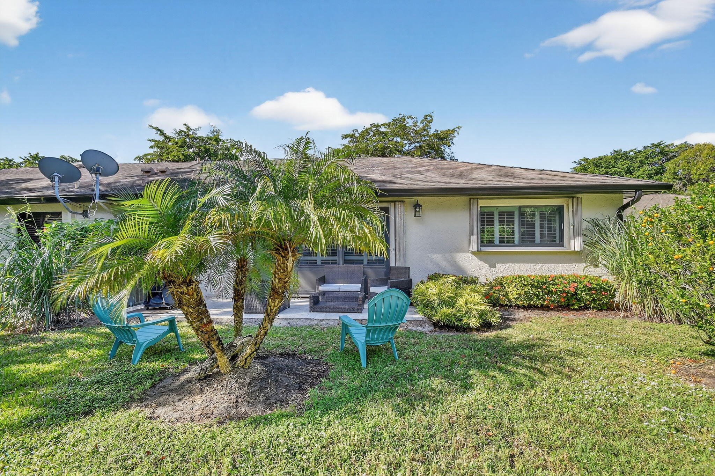
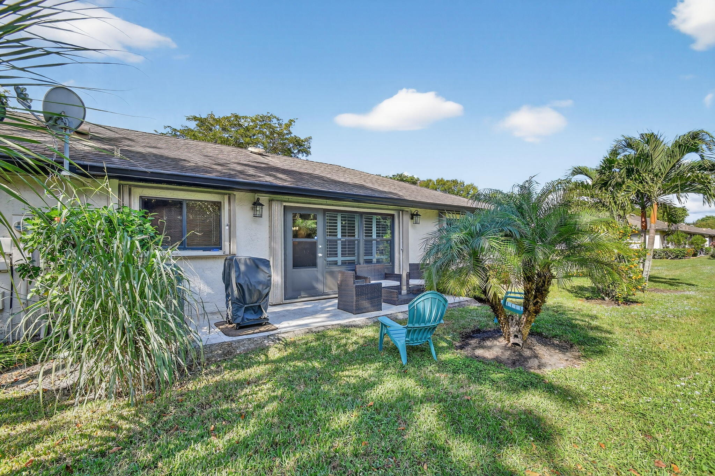
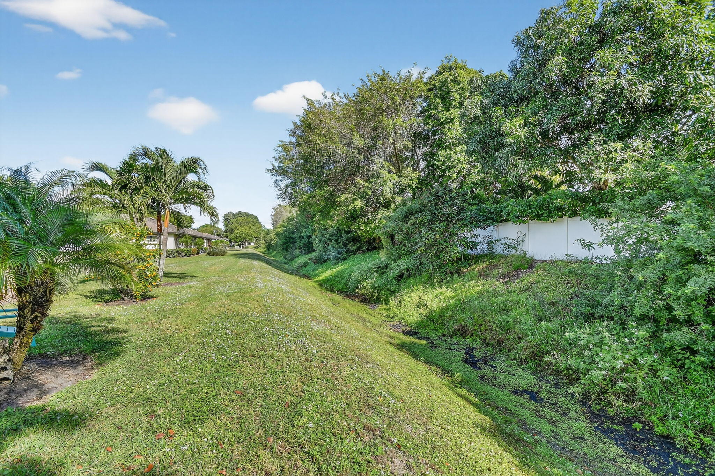
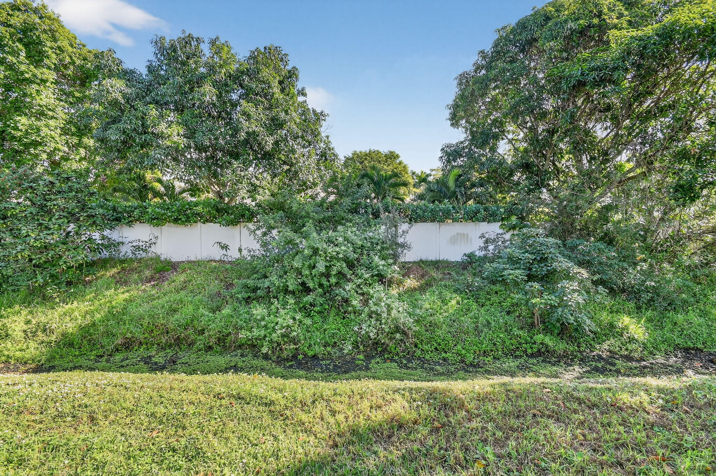
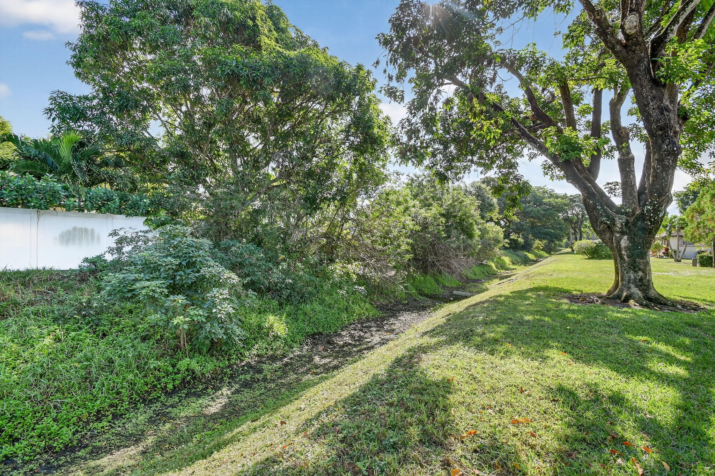
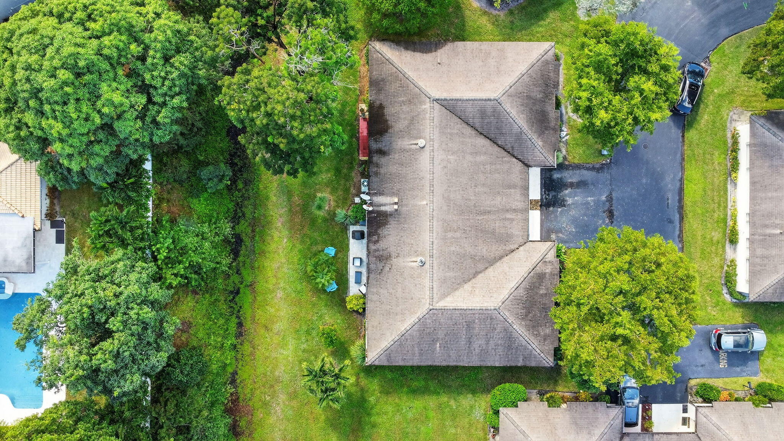
Patio has been enclosed to enlarge living Area and office space .Quiet outside sitting area in back facing canal with extra landscaping. Don't miss this one .
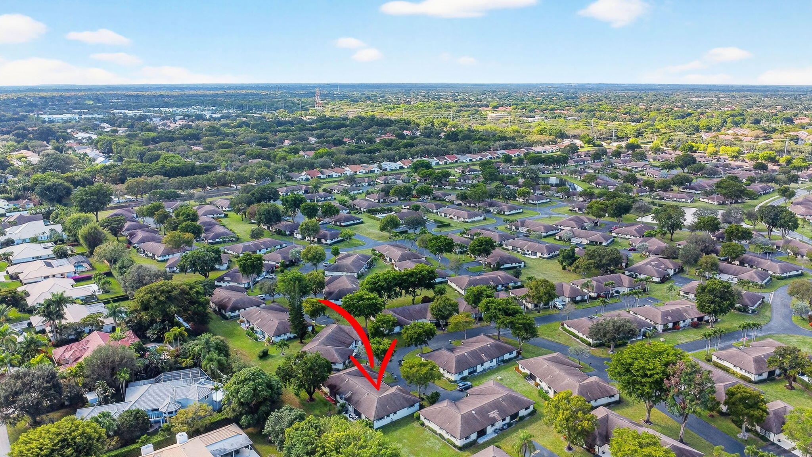
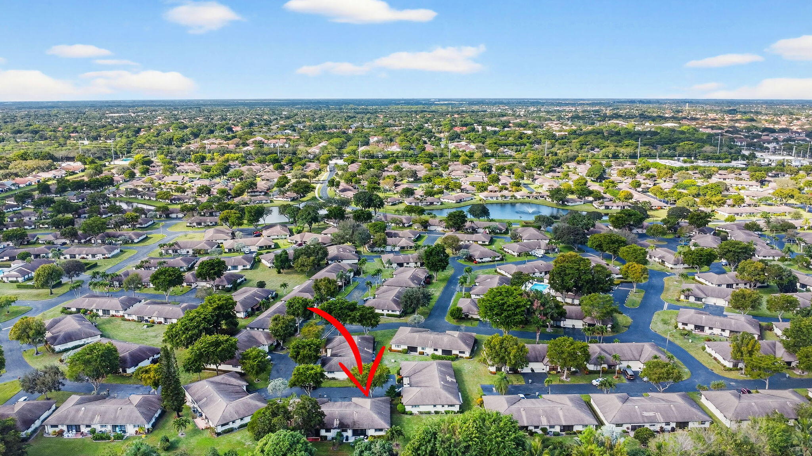
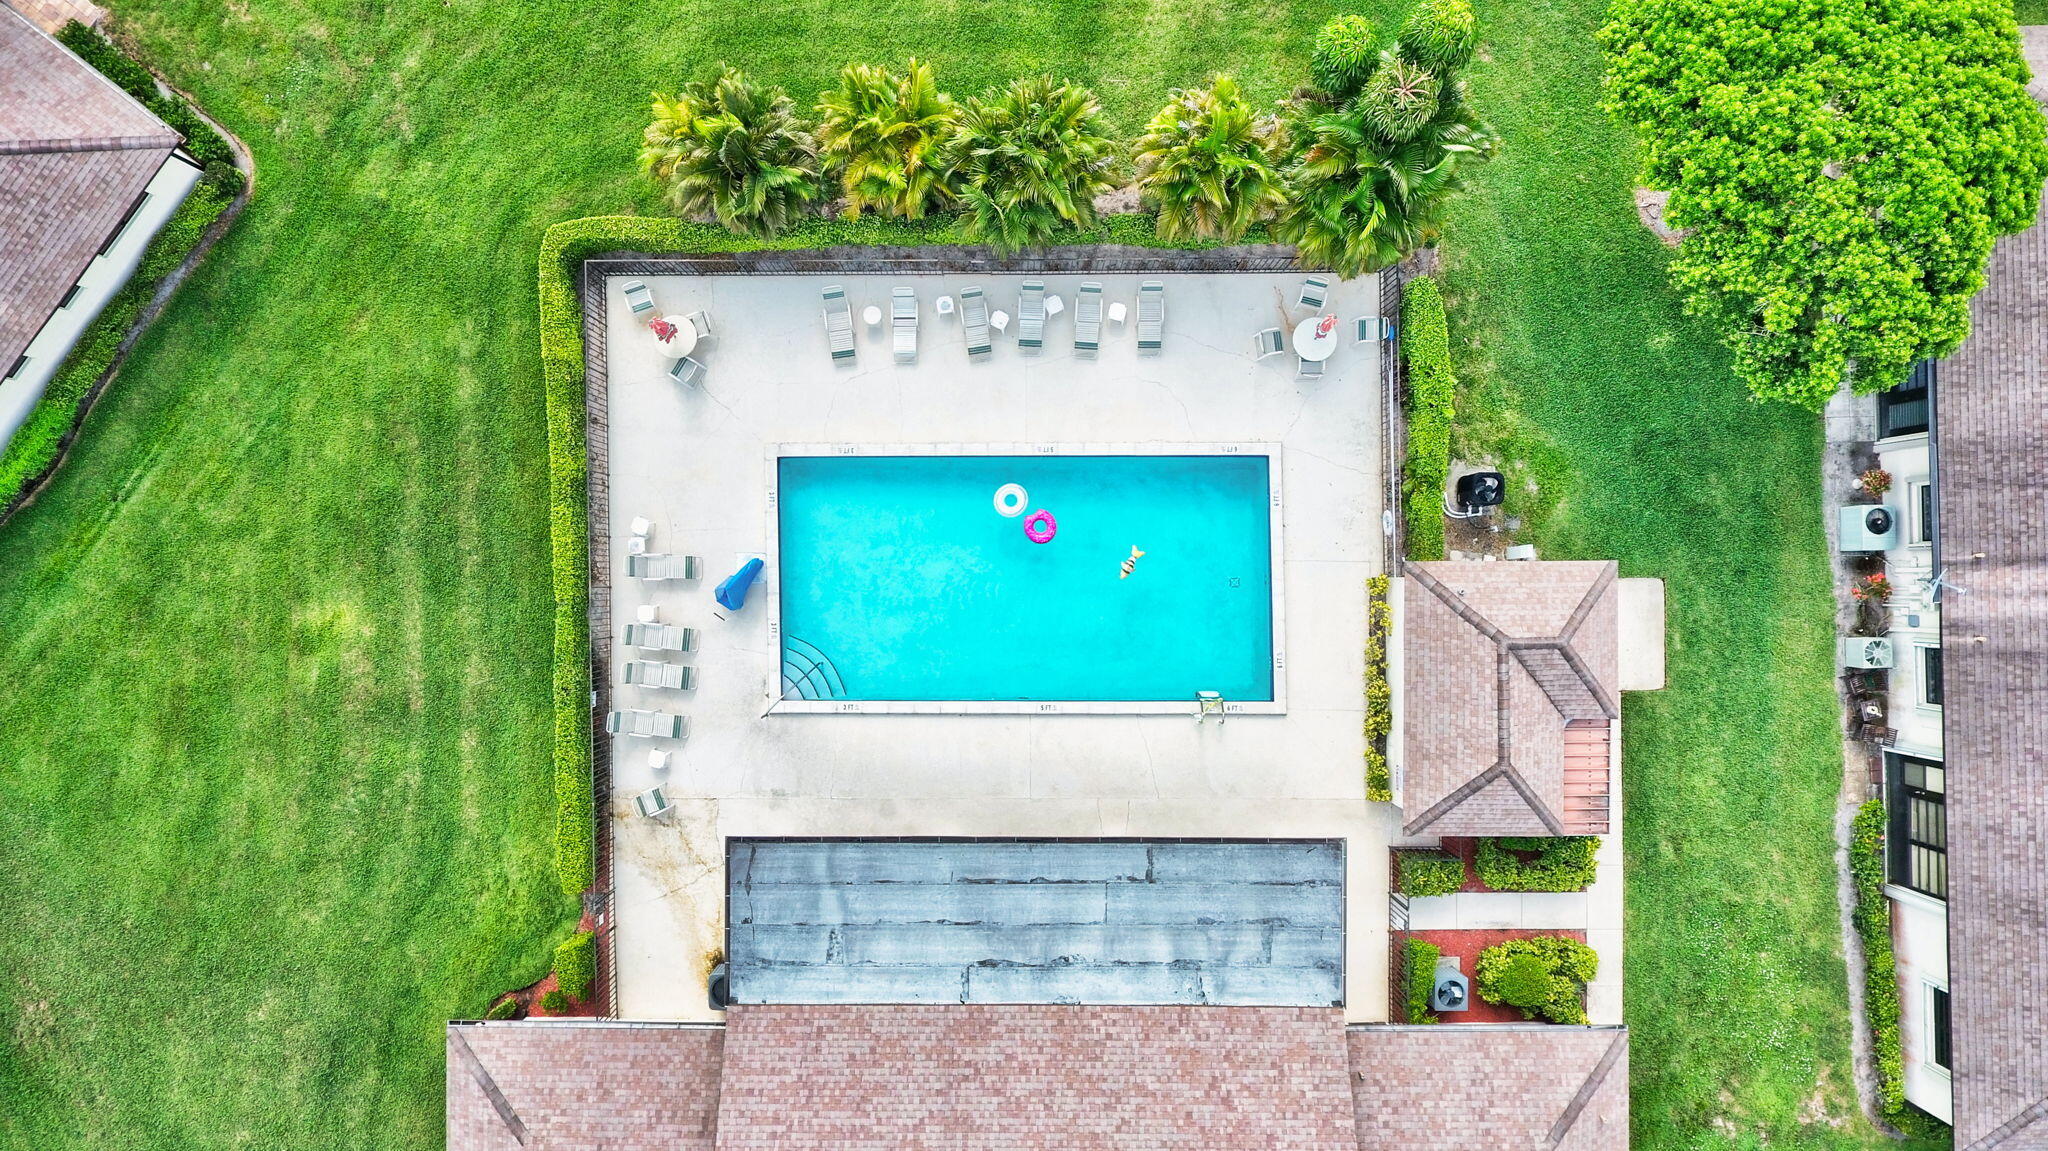
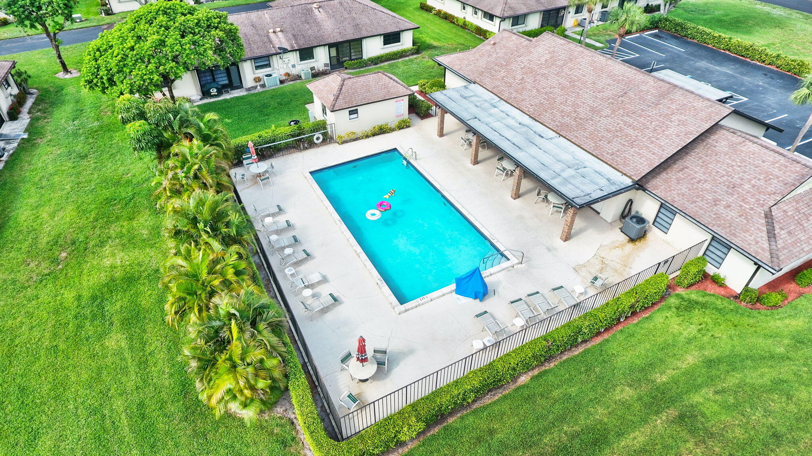
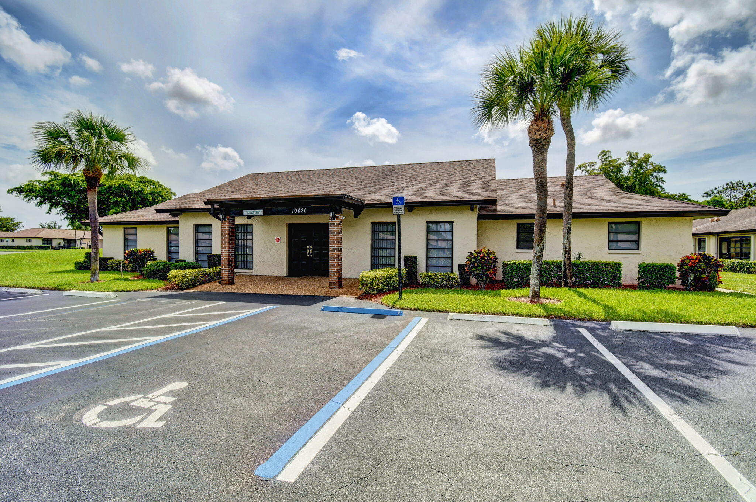
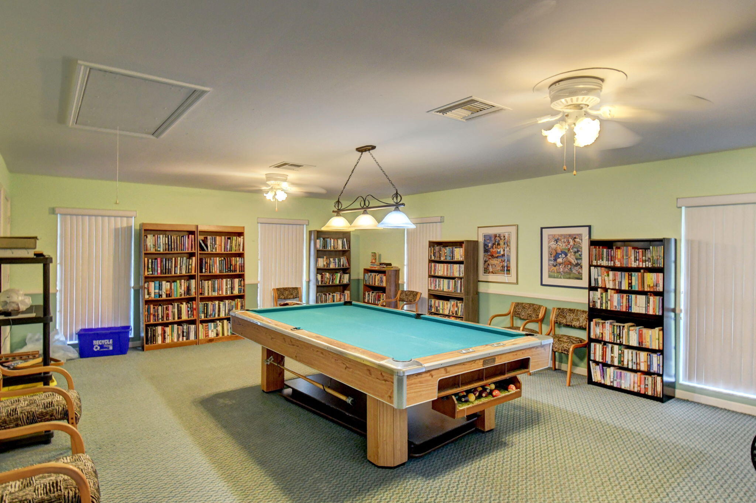
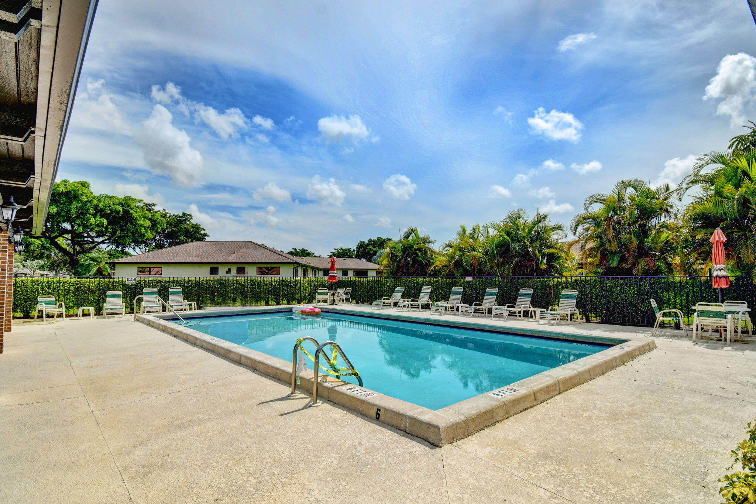
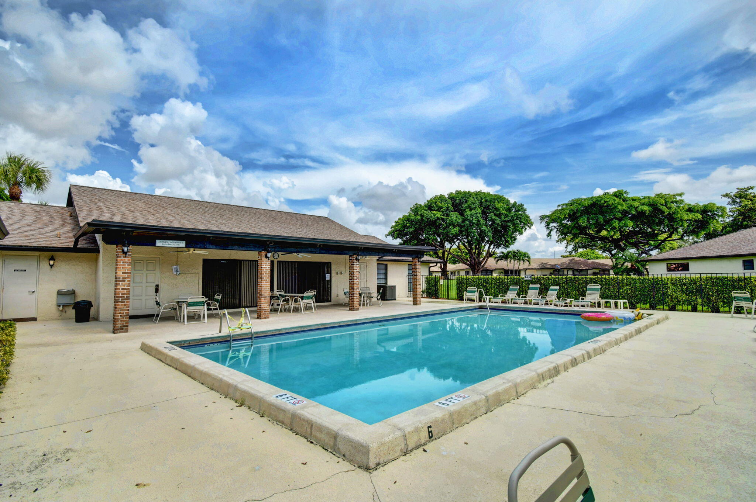
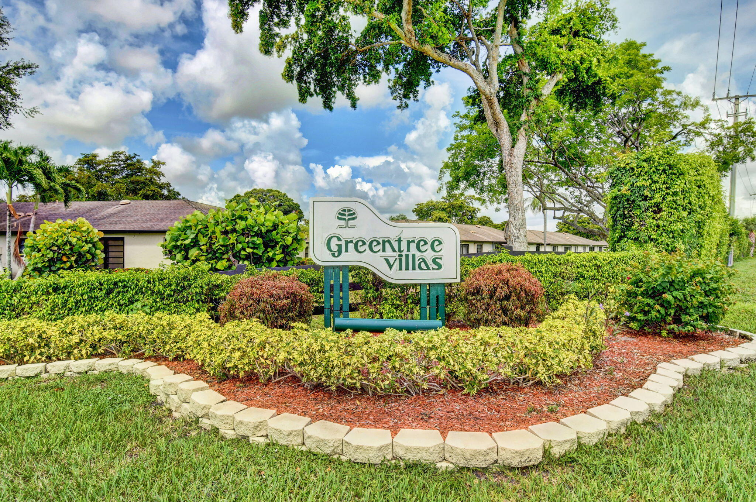
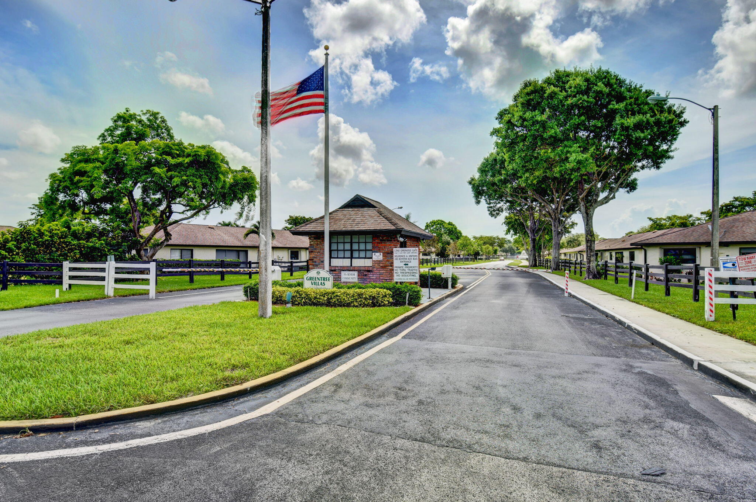
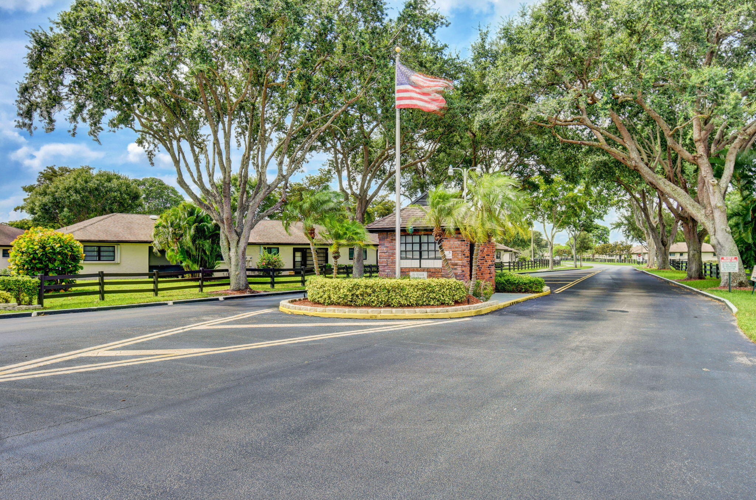
Greentree has 6 swimming pools and 6 clubhouses, so easy to enjoy quiet time at pool. One public entrance on Boynton Beach blvd and gated exit for residents. possible roof assessment.

2
beds

2
baths

1,400 Sq.Ft. LIVING AREA

Features & Amenities

Interior

  • total bedrooms2
  • Total bathrooms2
  • full bathrooms2
  • Laundry room Washer Hookup, In Garage
  • Fireplace Decorative
  • APPLIANCES Dryer, Dishwasher, Electric Range, Electric Water Heater, Disposal, Microwave, Refrigerator, Water Heater, Washer
  • other interior Features Attic, Breakfast Bar, Built-in Features, Closet Cabinetry, Kitchen Island, Living/Dining Room, Pantry, Pull Down Attic Stairs, Separate Shower, Stacked Bedrooms

Area & Lot

  • Status Sold
  • Date Sold August 7, 2026
  • Living Area1,400 Sq.Ft.
  • Total Area1,400 Sq.Ft.
  • MLS® IDR11146456
  • TypeResidential
  • YEAR BUILT1979
  • View DescriptionCanal
  • Elementary SchoolCrosspointe
  • Middle SchoolCongress
  • High SchoolBoynton Beach

Exterior

  • STORIES1
  • Garage Space1.0
  • water SourcePublic
  • utilitiesCable Available, Water Available
  • roofComposition, Shingle
  • parkingAttached, Garage, Garage Door Opener
  • HEAT TYPECentral
  • AIR CONDITIONINGCentral Air
  • HOA AmenitiesClubhouse, Library

Financial

  • Sales Price$290,000
  • Real Estate Tax $3,634/yr
  • HOA $580/mo
  • Zoning RESIDENTIAL
Lisa Margolin

Lisa Margolin

View Virtual Tour

Prices are changing. Get a Free Home Estimate

Find Out Now

Follow Me on Instagram